Multi-Family Modular Homes in California
Explore prefab multi-family homes, duplexes, and modular apartment buildings.


Get in Touch With Us
What Is a Multi-Family Modular Home?
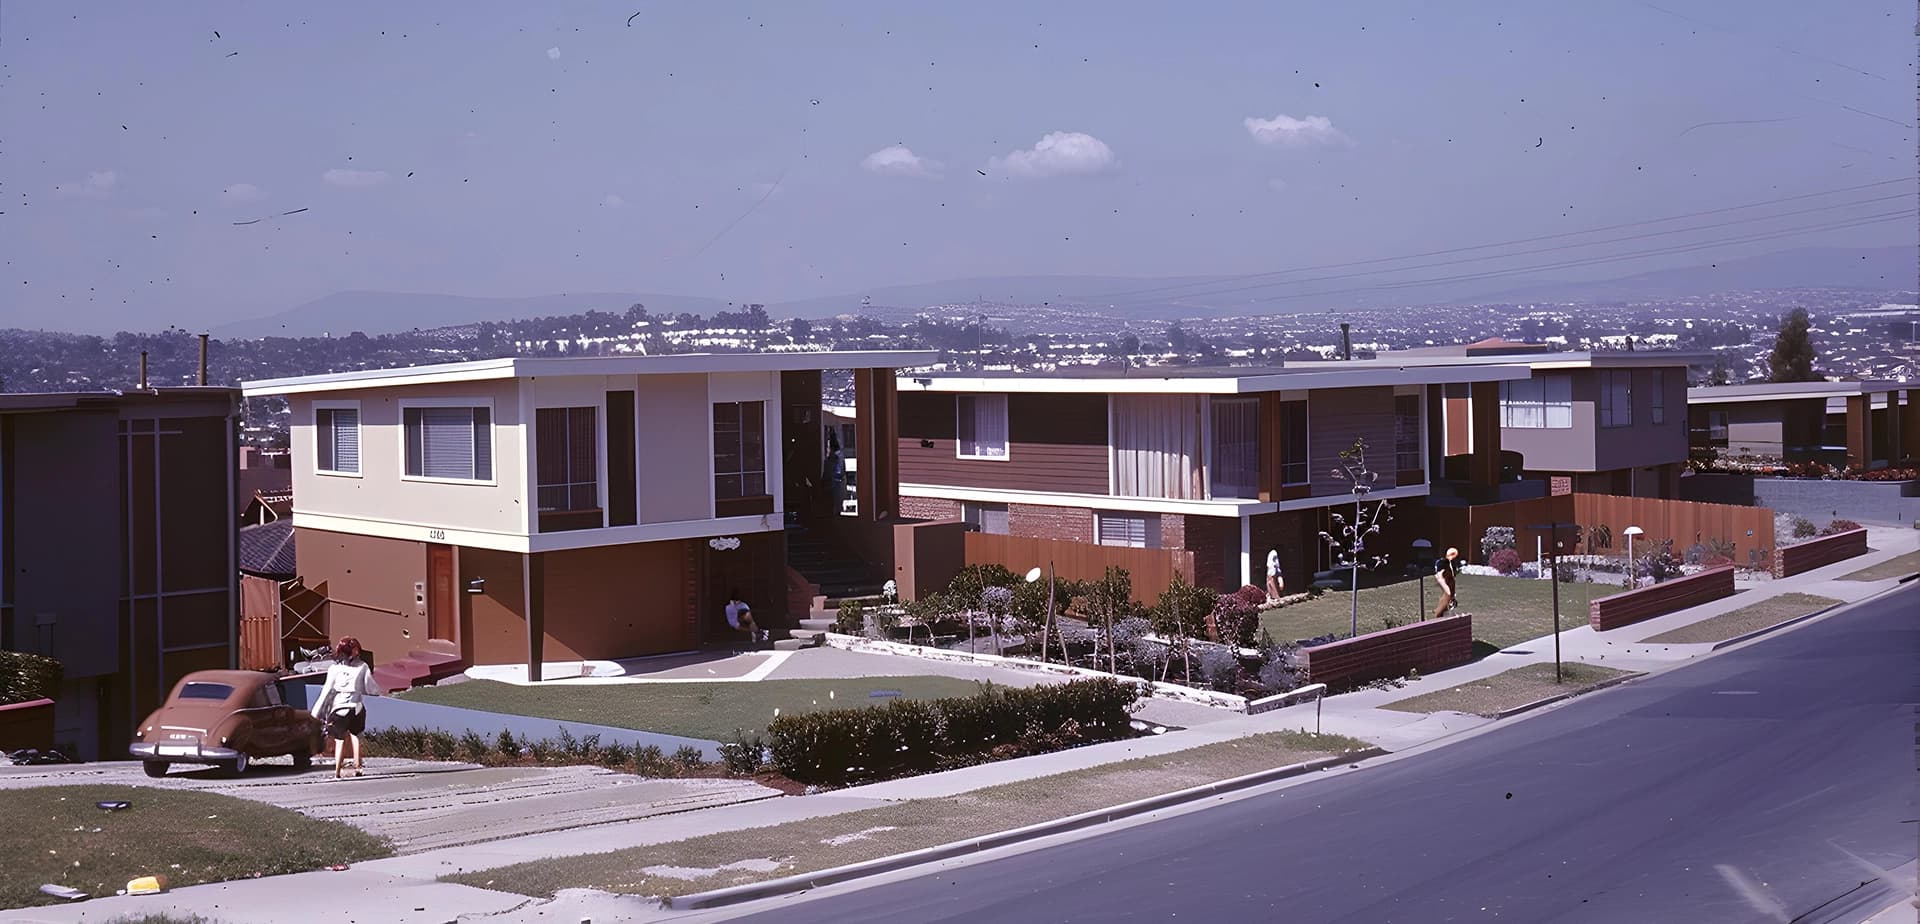
A multi-family modular home is a factory-built structure with two or more separate living units, including duplexes, triplexes, and apartment buildings. Designed for fast assembly and high efficiency, these homes are ideal for rental income, community development, or multi-generational living. Built to California codes and delivered move-in ready, they’re a smarter way to develop housing.
Why Choose Multi-Family Modular Construction?
Faster ROI:
Factory construction shortens build time so you can start renting sooner.
Cost Predictability:
Clear pricing and reduced on-site labor lower your development risk.
Code-Compliant Designs:
Every unit meets or exceeds California’s strict building codes.
Ideal for Infill:
Compact, flexible plans perfect for urban lots or community expansion.
Built to Scale:
From duplexes to full apartment complexes, prefab homes grow with you.
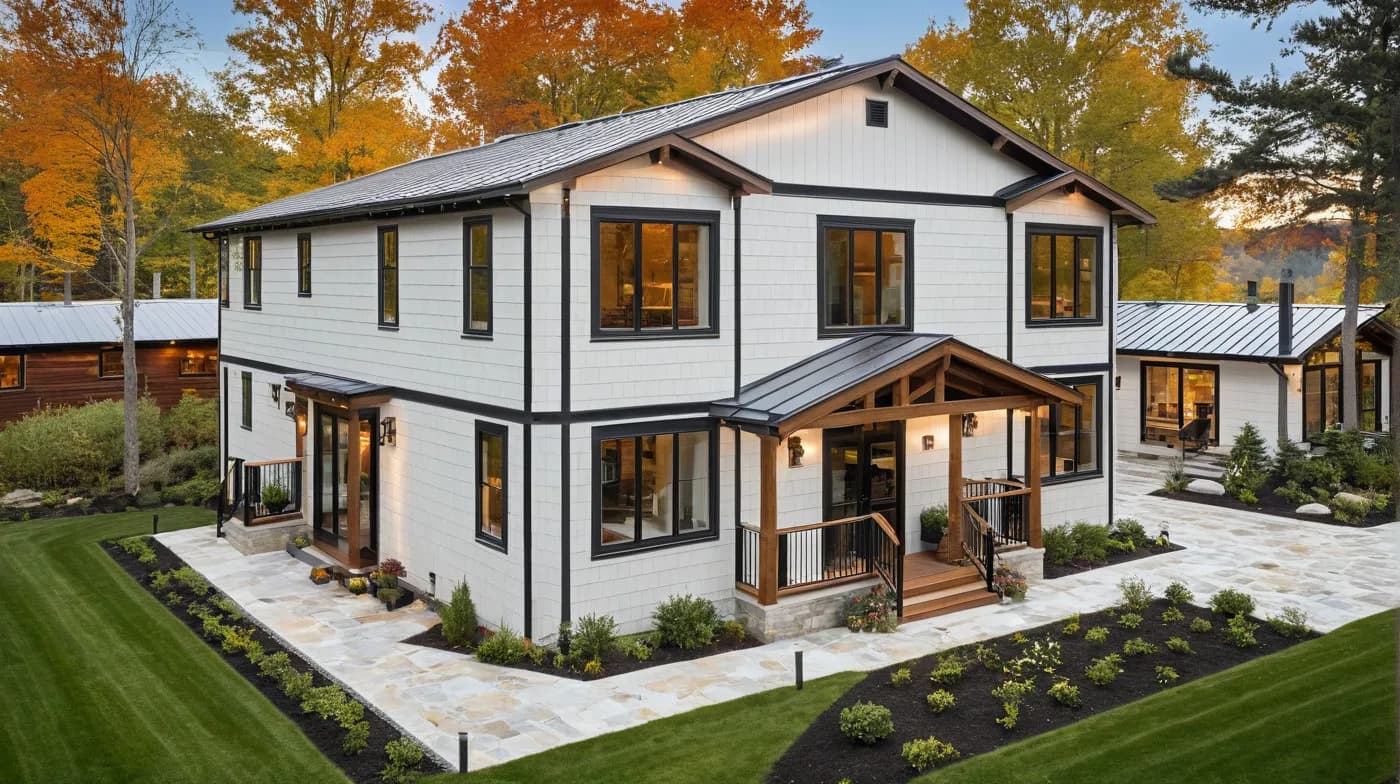
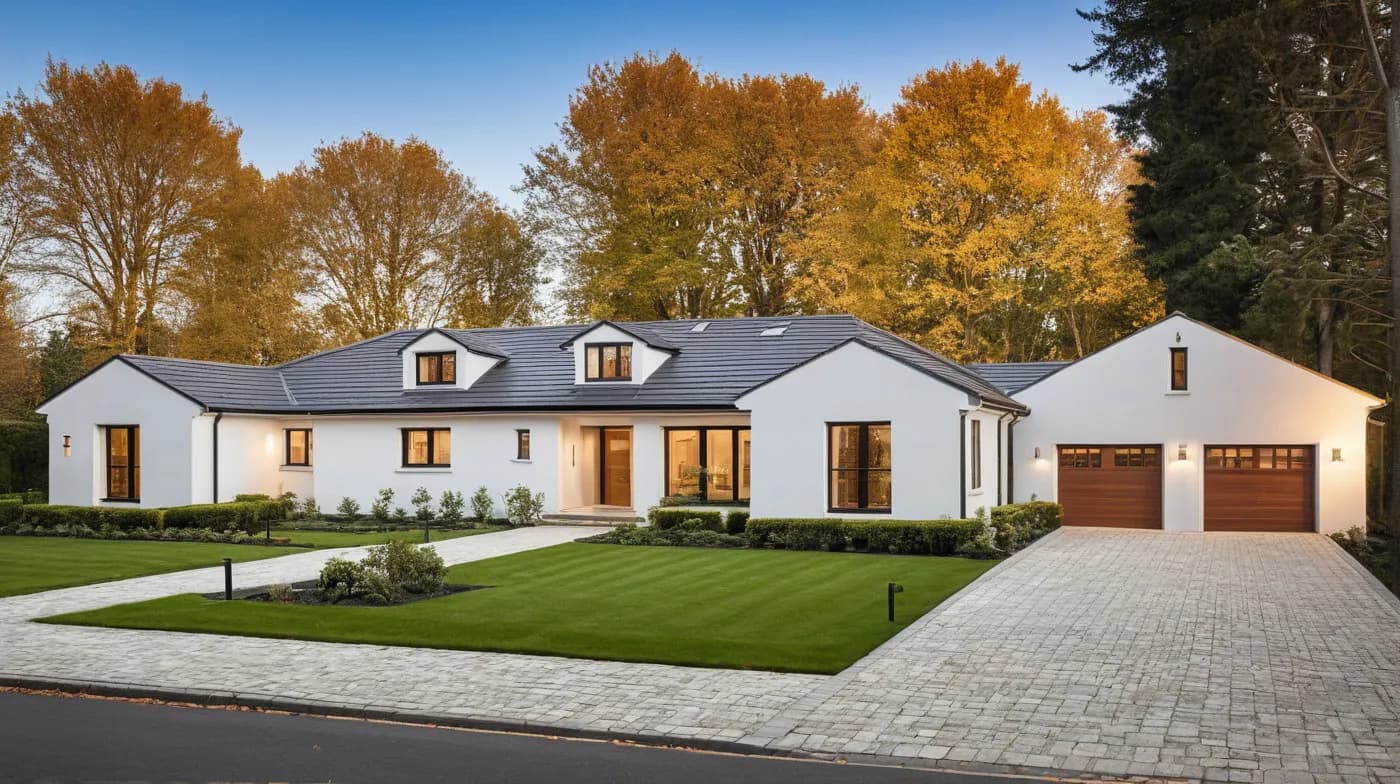
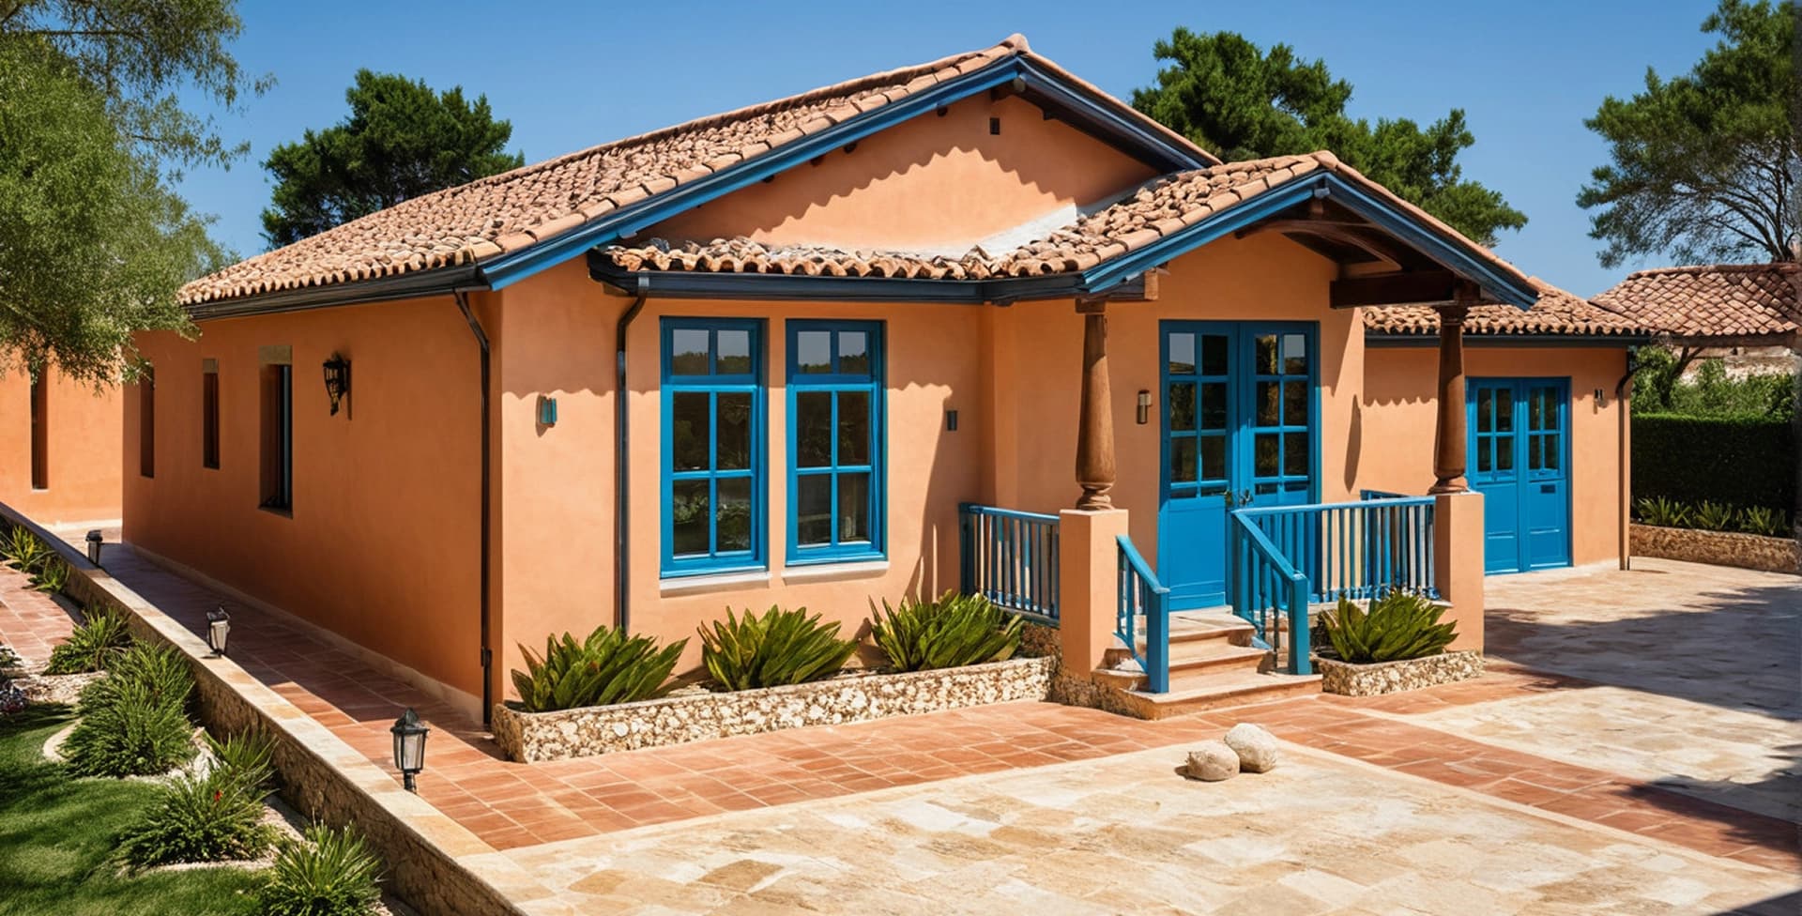
Featured Floor Plans
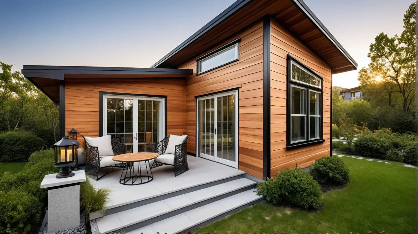
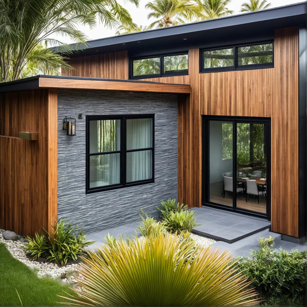
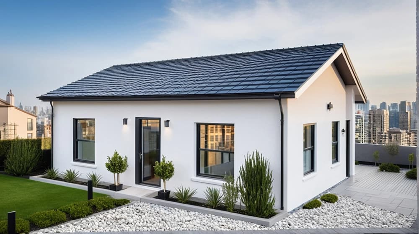
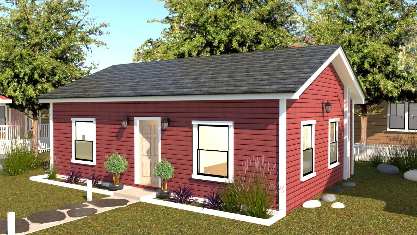
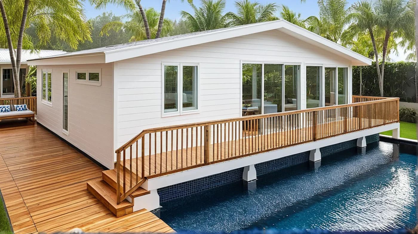
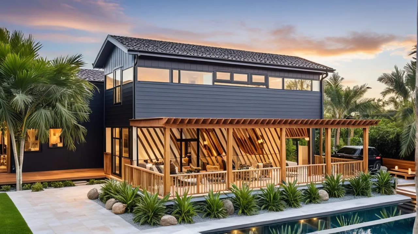
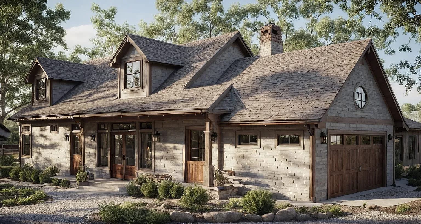
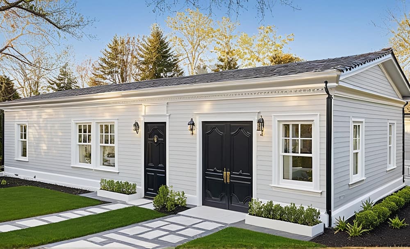
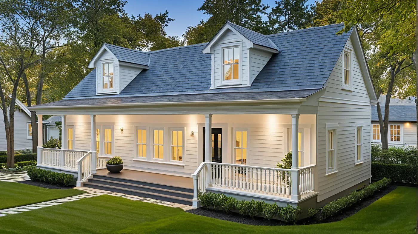
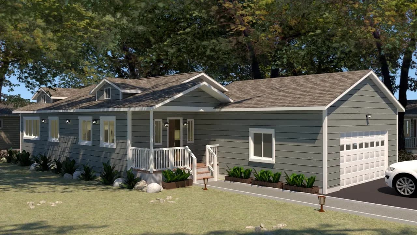
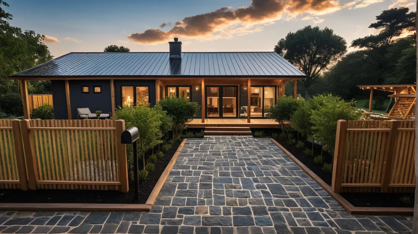
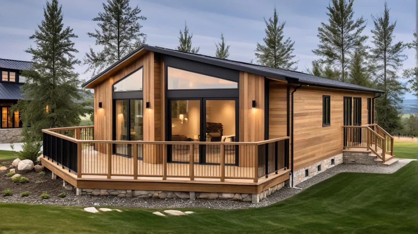
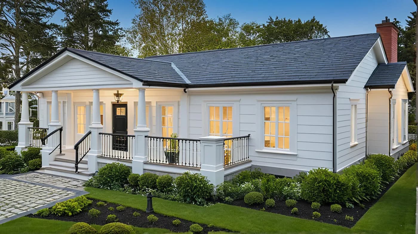
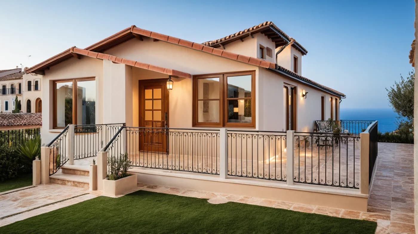
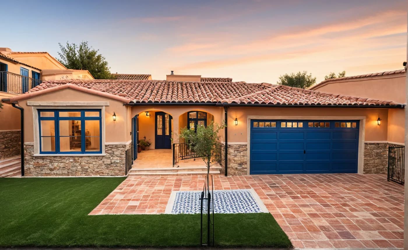
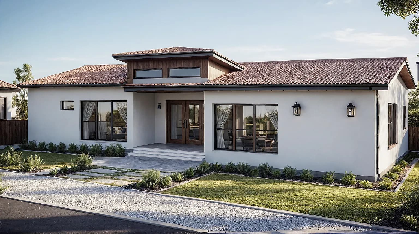
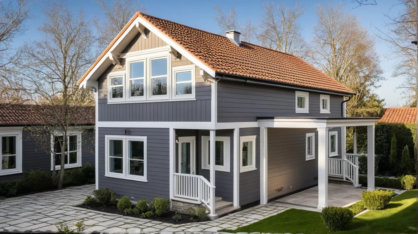
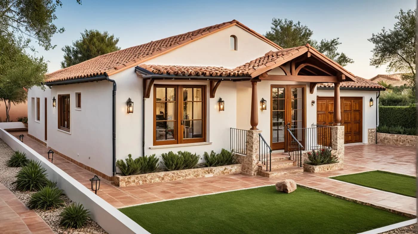
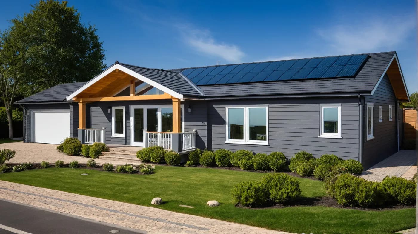
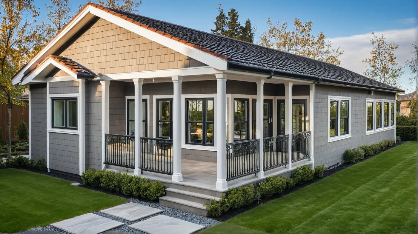
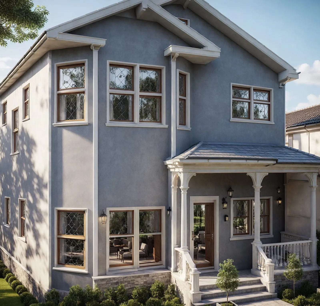
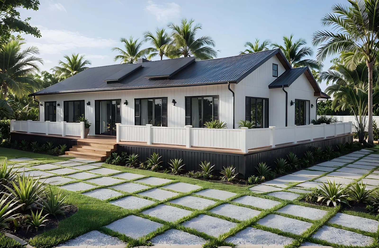
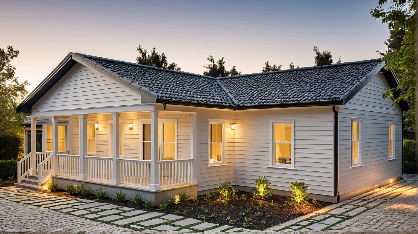
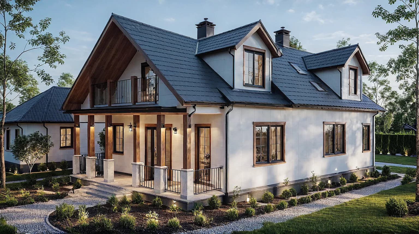
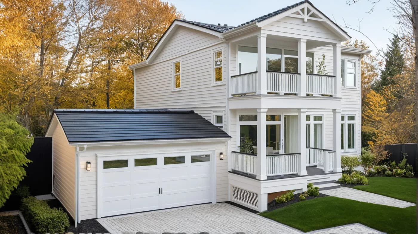
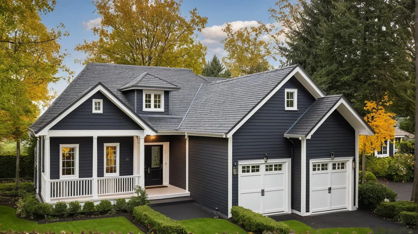
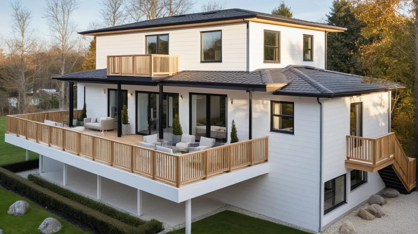
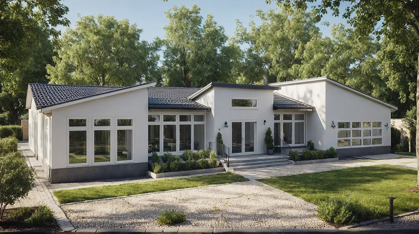
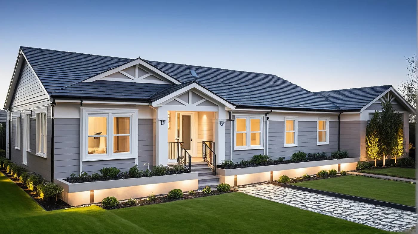
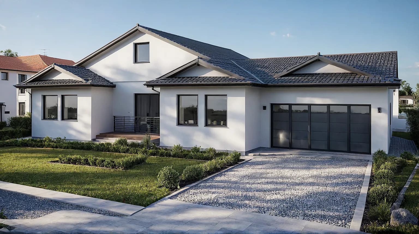
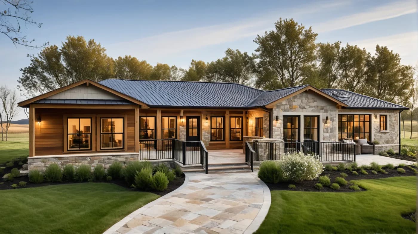
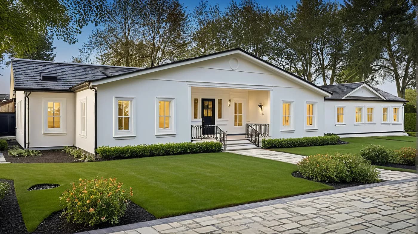
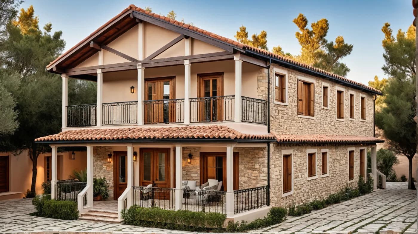
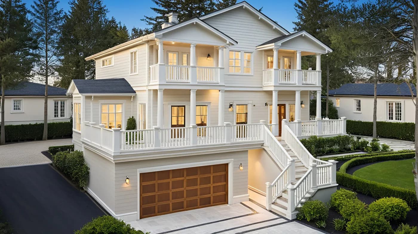
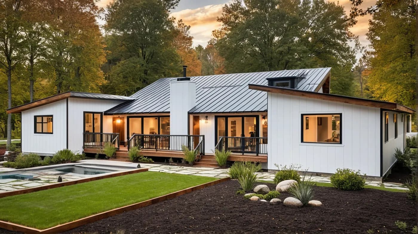
Explore our most popular modular home floor plans — from single-family dwelling to multiple units, all designed for California living and built with expert modular construction.
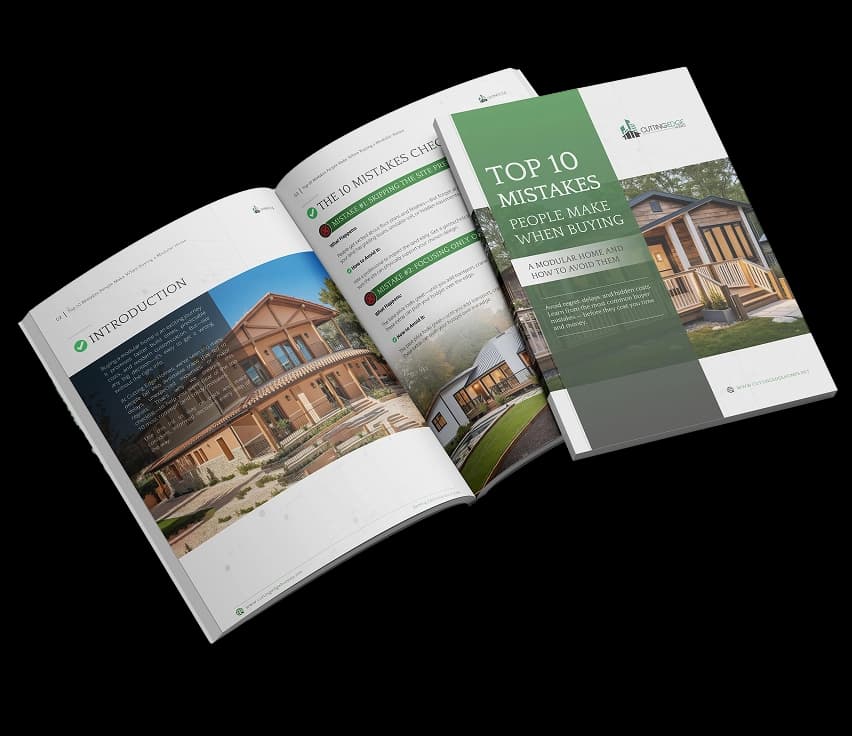
Top 10 Mistakes People Make When Buying a Modular Home (and How to Avoid Them)
Avoid regret, delays, and hidden costs. Learn from the most common buyer mistakes — before they cost you time and money.
Frequently Asked Questions
Yes. Thanks to the streamlined process and simultaneous off-site and on-site work, modular homes are completed significantly faster than traditional stick built homes.
Start by browsing floor plans or scheduling a consultation. Cutting Edge Homes will walk you through budgeting, permitting, and site prep, handling the entire process from start to finish.
Mobile homes and modular homes are built differently. While you can replace a mobile home with a modular one, it requires a new permanent foundation and updated building permits.
Yes. At Cutting Edge Homes, all homes are built by experienced professionals with expertise in modular home manufacturing, engineering, and on-site installation.
Yes. We handle all the building permits needed for modular home projects in California, ensuring compliance with local building codes and saving you time and hassle.
Modular builders, like Cutting Edge Homes, specialize in the off-site assembly and precise modular construction process. We deliver homes faster and with fewer delays than traditional builders.
Prefab homes reduce labor costs, shorten the building process, and allow for bulk purchasing of construction materials, all of which make them a cost-effective choice.
Yes. You can use construction loans, traditional mortgages, or even personal loans to finance your home. Cutting Edge Homes can help match you with the right financing options.
Yes, Cutting Edge Homes offers full customization options, including layouts, exteriors, and interior finishes, so your custom modular home matches your personal style perfectly.
Worried About Financing? We’ve Got You Covered.
Yes. Our homes are engineered to California’s strict seismic codes using reinforced framing and secure anchoring, designed to withstand earthquakes while maintaining structural integrity and occupant safety.