The Grayling
Popular PlanStarting at: $424,251
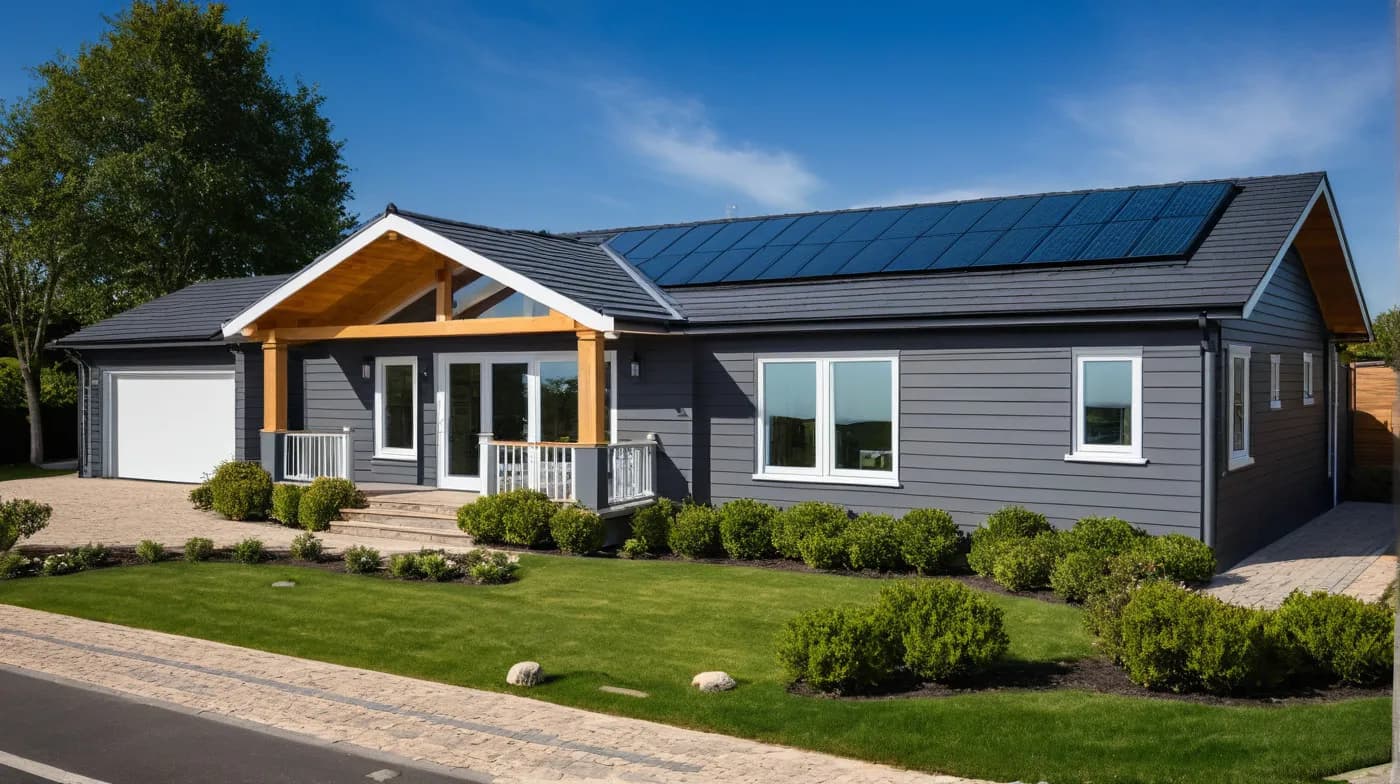
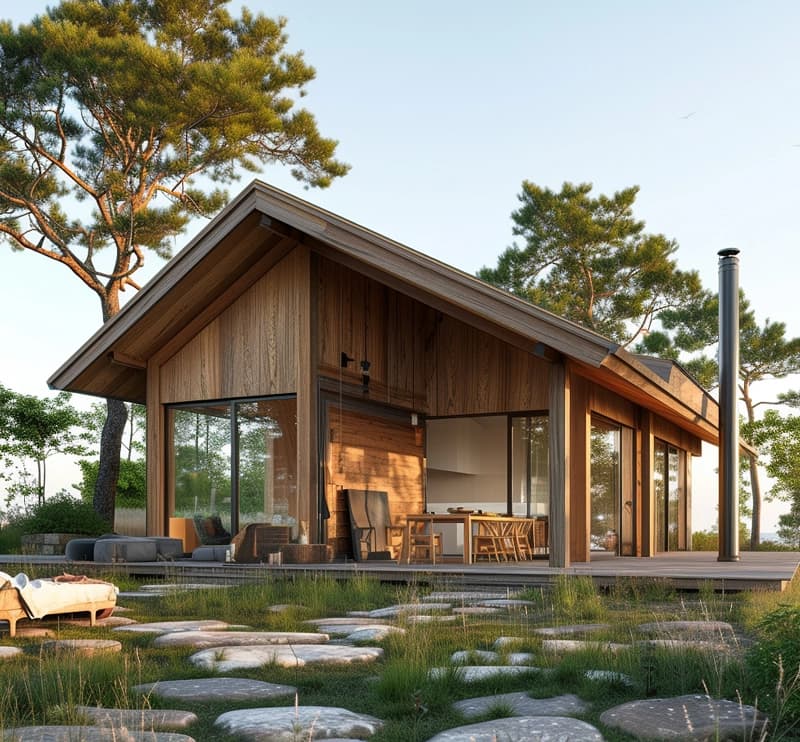
The Grayling is a single-story ranch-style modular home with three bedrooms and three bathrooms. It features an open-concept living area with the kitchen, dining, and living room designed for seamless flow and everyday comfort. The plan includes a dedicated office space, a master suite with a walk-in closet and private bath, and a two-car garage connected via a covered breezeway. Additional bedrooms each have access to their own full bathrooms, offering privacy for family members or guests.
- Living room measuring approximately 20’10” x 13’8” located centrally with open access to kitchen
- Kitchen measuring approximately 9’4” x 13’8” with cabinetry, countertops, and room for appliances
- Master bedroom measuring approximately 15’3” x 13’8” with walk-in closet (11’9” x 7’0”) and direct access to master bath
- Master bath measuring approximately 15’5” x 6’3” with bathtub, shower, toilet, and double sink vanity
- Bedroom 2 measuring approximately 10’10” x 9’9” with walk-in closet (4’4” x 4’5”) and adjacent full bath (4’11” x 8’0”)
- Bedroom 3 measuring approximately 10’8” x 11’9” with closet and direct access to a shared full bath (9’8” x 5’4”)
- Additional full bath accessible from common area measuring approximately 9’8” x 5’4” with bathtub/shower, toilet, and sink
- Office measuring approximately 11’11” x 9’7” located near Bedroom 3 and Bath 2
- Attached two-car garage measuring approximately 20’2” x 21’0” connected via breezeway
- Covered front porch entry and rear covered patio
Specifications
- Square Footage
- 1,614 sq. ft.
- Bedrooms
- 3
- Bathrooms
- 3
Pricing Information
Starting at: $424,251
Includes
- Factory-built home with standard specifications, FOB Woodland, CA
Not Included
- Site preparation, foundation, crane, set, stitch, finish, accessory structures, shipping, and sales tax
*“Starting at” price refers to the cost of our factory-built home, FOB Woodland, California. This pricing includes the base model built to Cutting Edge standard specifications and is ready for shipment from our facility.
Additional costs not included: shipping to your location, sales tax, any upgrades to standard specifications, and all on-site work. This includes site preparation, foundation, crane, set, stitch and finish, utility connections, permits, and construction of any accessory structures.
Ready to build the Grayling?
Tell us about your land and your timeline — we'll walk you through pricing, permits, and what the Grayling would look like on your site. No pressure, no obligation.
← Back to all floor plansInquire Now
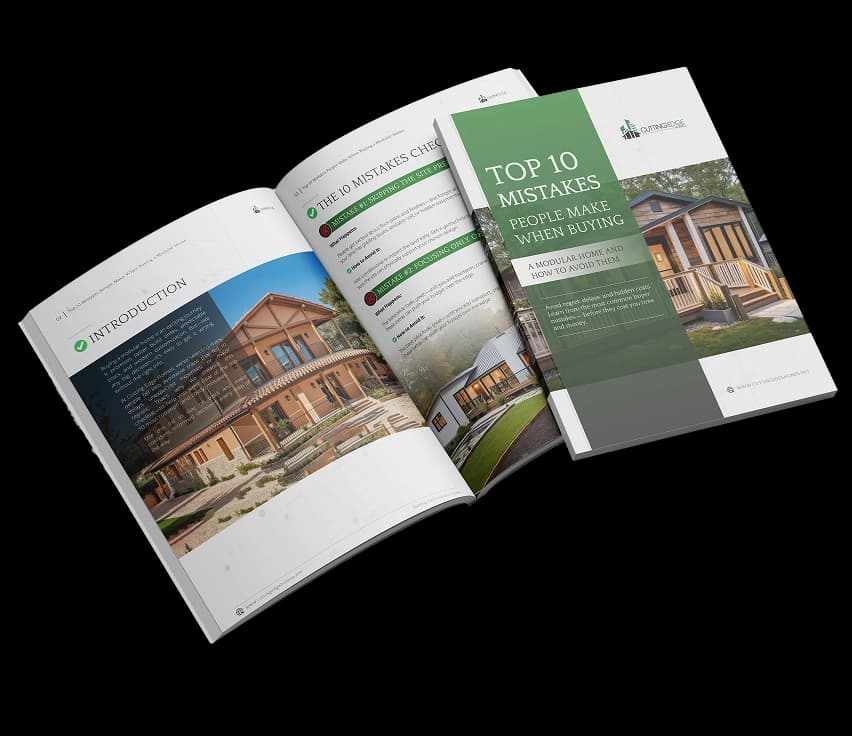
Top 10 Mistakes People Make When Buying a Modular Home (and How to Avoid Them)
Avoid regret, delays, and hidden costs. Learn from the most common buyer mistakes — before they cost you time and money.
Frequently Asked Questions
Yes. Thanks to the streamlined process and simultaneous off-site and on-site work, modular homes are completed significantly faster than traditional stick built homes.
Start by browsing floor plans or scheduling a consultation. Cutting Edge Homes will walk you through budgeting, permitting, and site prep, handling the entire process from start to finish.
Mobile homes and modular homes are built differently. While you can replace a mobile home with a modular one, it requires a new permanent foundation and updated building permits.
Yes. At Cutting Edge Homes, all homes are built by experienced professionals with expertise in modular home manufacturing, engineering, and on-site installation.
Yes. We handle all the building permits needed for modular home projects in California, ensuring compliance with local building codes and saving you time and hassle.
Modular builders, like Cutting Edge Homes, specialize in the off-site assembly and precise modular construction process. We deliver homes faster and with fewer delays than traditional builders.
Prefab homes reduce labor costs, shorten the building process, and allow for bulk purchasing of construction materials, all of which make them a cost-effective choice.
Yes. You can use construction loans, traditional mortgages, or even personal loans to finance your home. Cutting Edge Homes can help match you with the right financing options.
Yes, Cutting Edge Homes offers full customization options, including layouts, exteriors, and interior finishes, so your custom modular home matches your personal style perfectly.
Worried About Financing? We’ve Got You Covered.
Yes. Our homes are engineered to California’s strict seismic codes using reinforced framing and secure anchoring, designed to withstand earthquakes while maintaining structural integrity and occupant safety.