 Floor plan
Cardinal
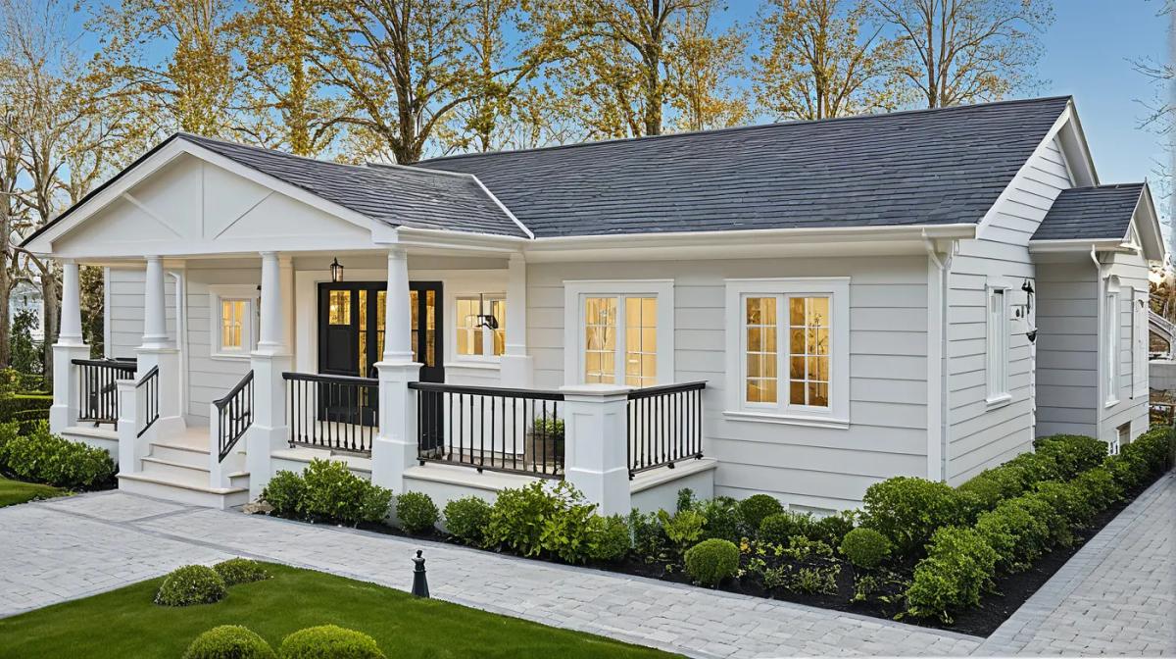
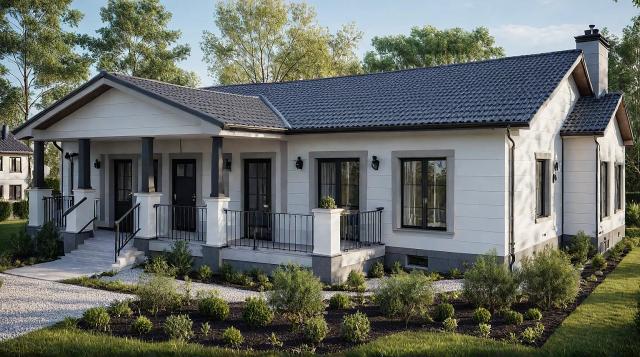
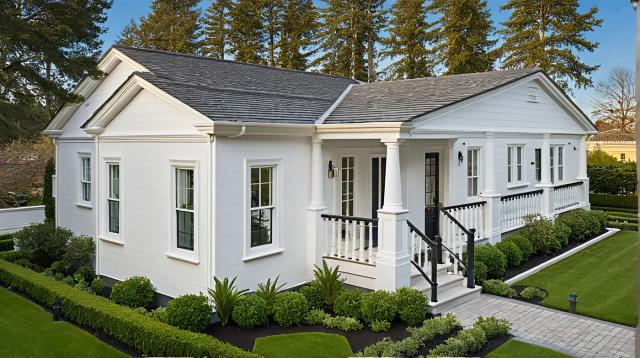
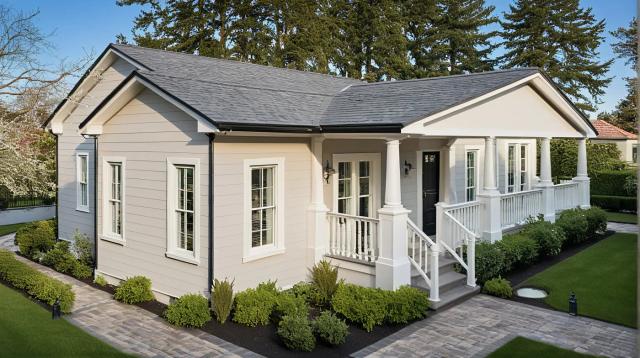
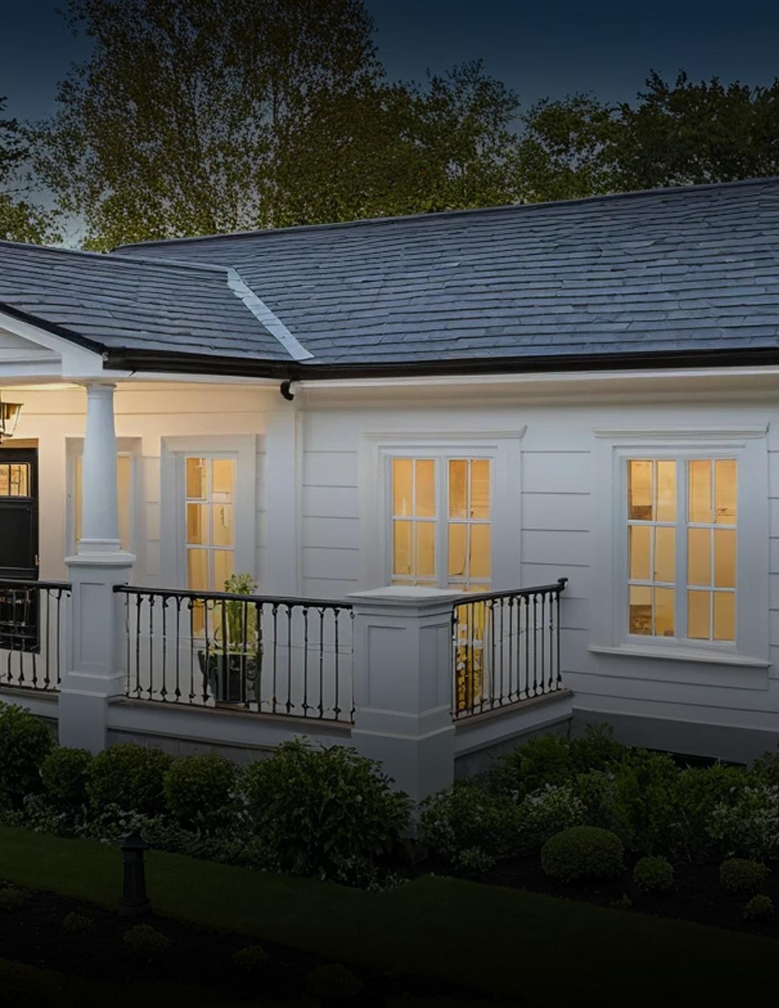
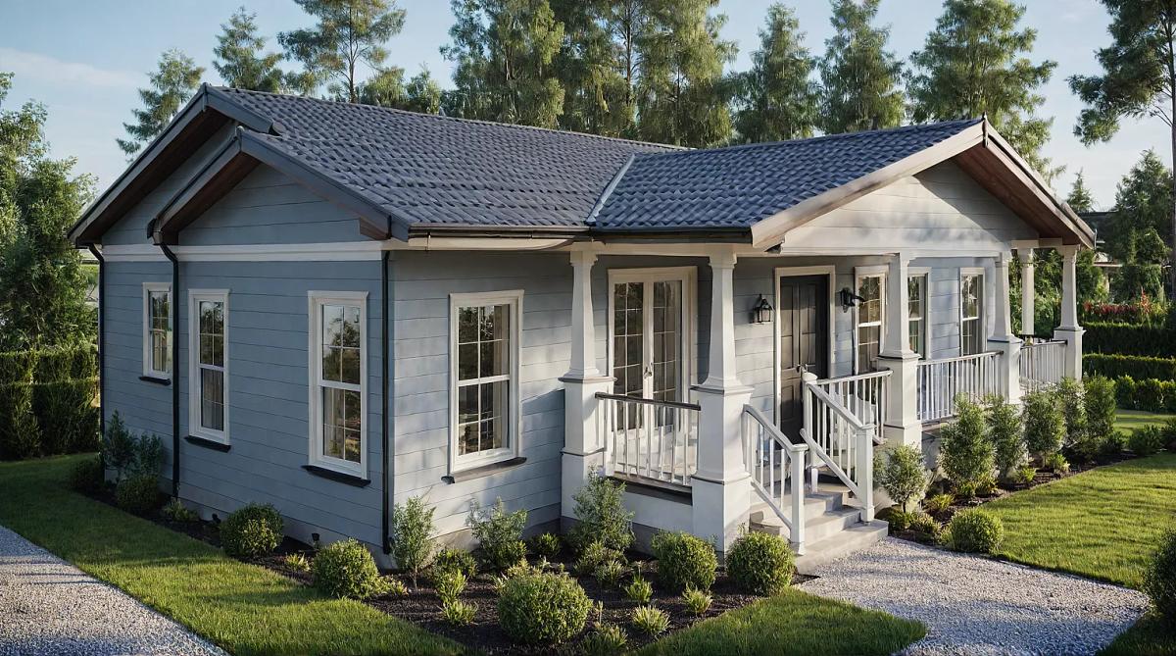
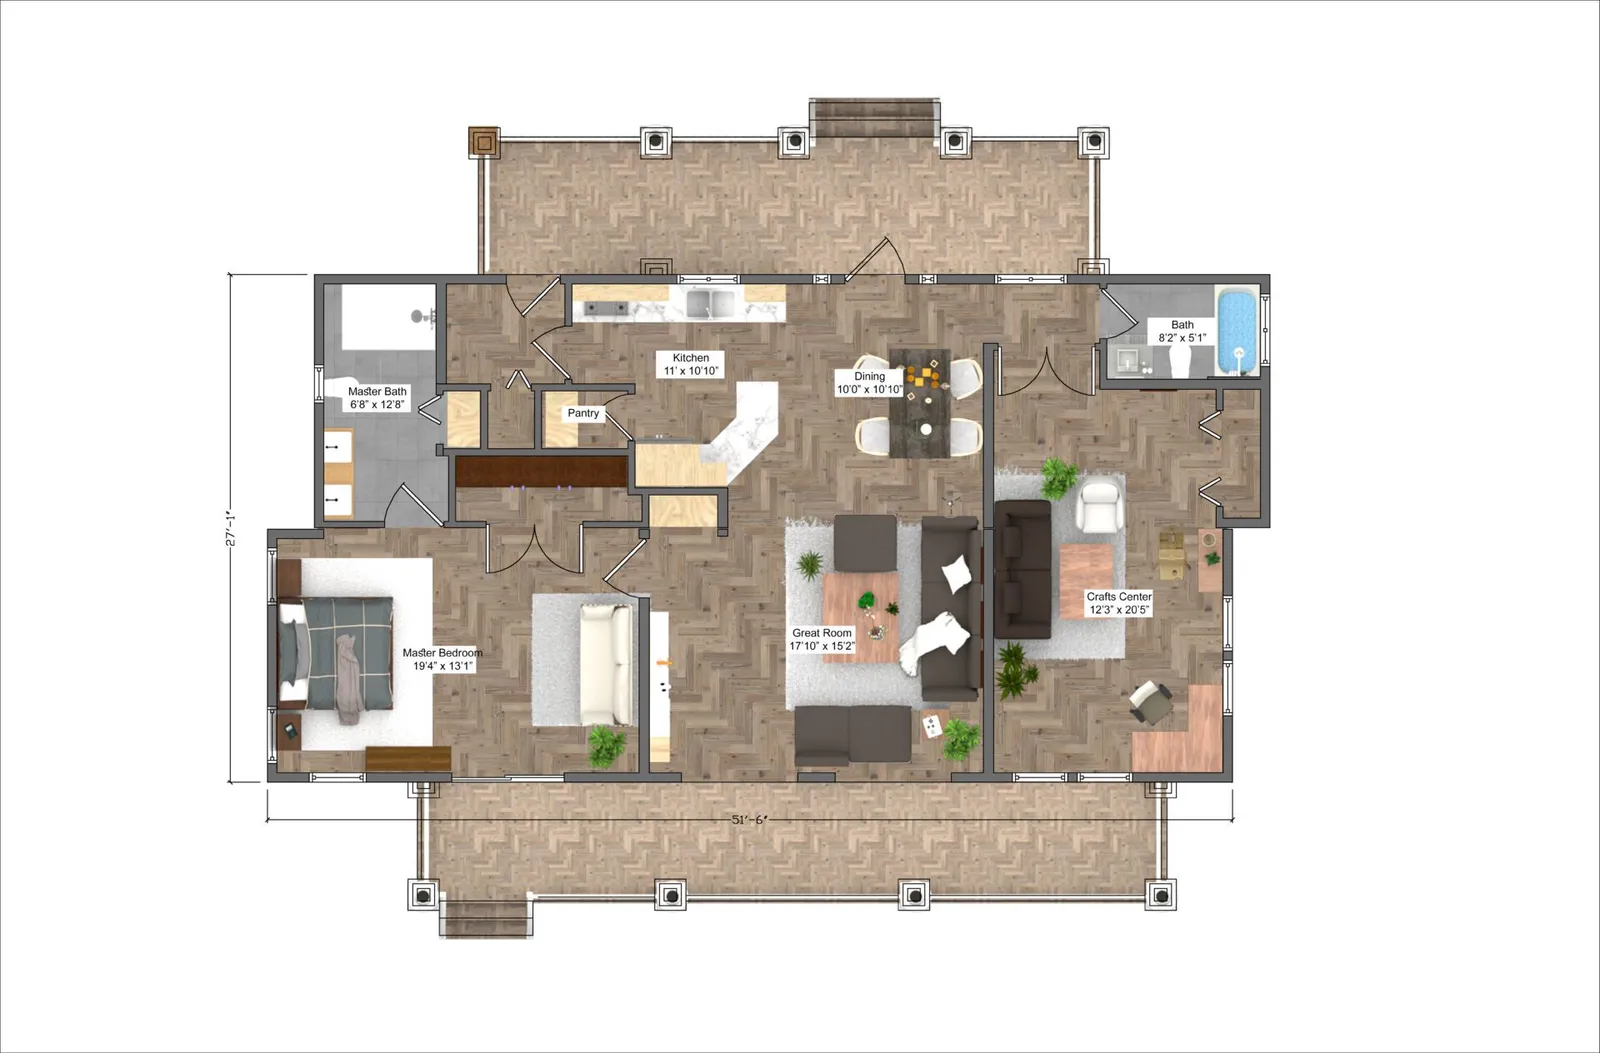
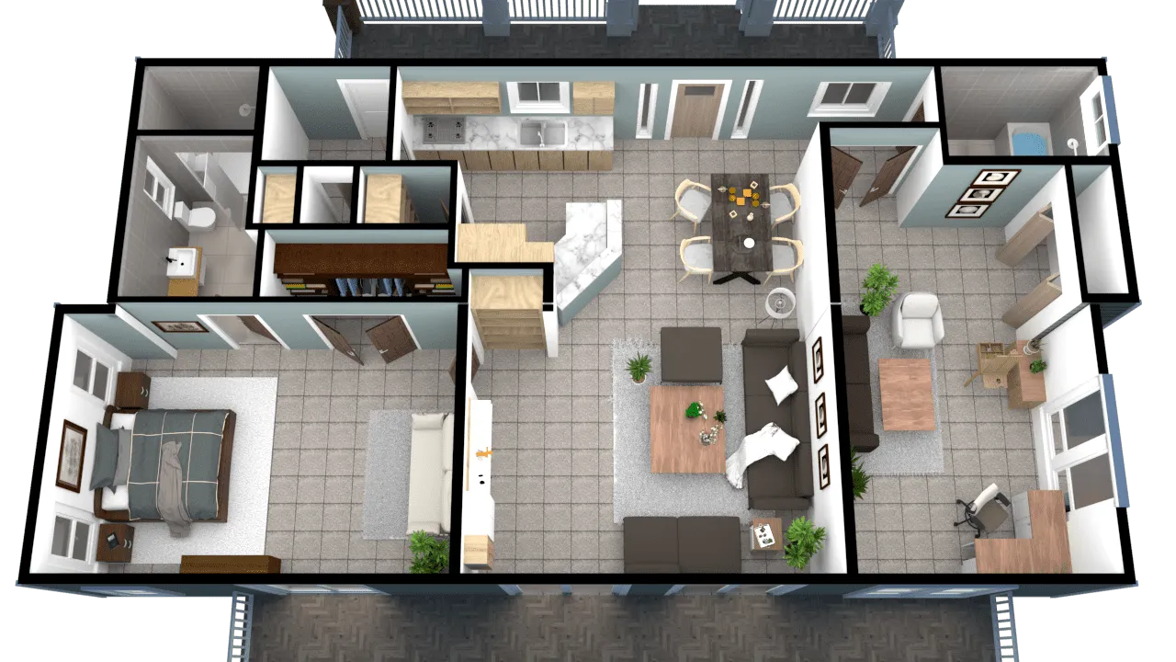
The Cardinal is a single-level modular home with two bedrooms, two bathrooms, a large great room, and an open kitchen/dining area. The master suite includes a walk-in closet and private bathroom. The home also features a separate crafts center room and a covered front porch.
Factory-built home with standard specifications, FOB Woodland, CA
- Quartz countertops throughout, kitchen and every bathroom
- All-hardwood cabinets, dovetail drawers, soft-close throughout
- Allura fiber cement siding with 8" reveal
- GAF Timberline HD Class-A roof, limited lifetime transferable warranty
- Low-E dual-glazed windows
- 200 amp service, prepped for solar and EV charging
- Rheem 50-gallon hybrid heat pump water heater
- R-21 walls, R-38 ceiling, R-30 floor, 2x6 exterior framing
- 9' ceilings on the first level
- Built to 2025 California codes including Title 24 and CalGreen
Standard specifications current as of September 2026 and subject to change prior to order.
“Starting at” price refers to the cost of our factory-built home, FOB Woodland, California. This pricing includes the base model built to Cutting Edge standard specifications and is ready for shipment from our facility. Additional costs not included: shipping to your location, sales tax, any upgrades to standard specifications, and all on-site work. This includes site preparation, foundation, crane, set, stitch and finish, utility connections, permits, and construction of any accessory structures.